
MLS#
Address
City
Price
Beds
Baths
Sq Ft
Lot (acres)
Status
Price/Sq Ft
Tax Annual
Year Built
Added ↓
No image
$9,995,000
21107 Sq Ft
9.02 acres
ST DAVIDS AVE, WAYNE, PA 19087, WAYNE
Beds: 7
Baths: 11
Lot (acres): 9.02
Price/Sq Ft: $474
Tax Annual: $107,485
Year Built: 1904
Added: 2026-08-15
MLS#: PADE2112394
No image
$2,669,540
5759 Sq Ft
0.16 acres
5917 BEECH AVE, BETHESDA, MD 20817, BETHESDA
Beds: 6
Baths: 6
Lot (acres): 0.16
Price/Sq Ft: $464
Tax Annual: $8,546
Year Built: 2026
Added: 2026-08-15
MLS#: MDMC2224110
No image
$2,250,000
6500 Sq Ft
0.27 acres
3104 DASHIELL RD, FALLS CHURCH, VA 22042, FALLS CHURCH
Beds: 5
Baths: 6
Lot (acres): 0.27
Price/Sq Ft: $346
Tax Annual: no data
Year Built: 2025
Added: 2026-08-02
MLS#: VAFX2318618

$2,675,000
5460 Sq Ft
0.35 acres
2107 HAYCOCK RD, FALLS CHURCH
Beds: 6
Baths: 7
Lot (acres): 0.35
Price/Sq Ft: $490
Tax Annual: $11,434
Year Built: 2026
Added: 2026-08-02
MLS#: VAFX2289092
No image
$2,300,000
4605 Sq Ft
0.12 acres
4708 S CHELSEA LN, BETHESDA, MD 20814, BETHESDA
Beds: 6
Baths: 6
Lot (acres): 0.12
Price/Sq Ft: $499
Tax Annual: $23,627
Year Built: 2022
Added: 2026-07-25
MLS#: MDMC2239608
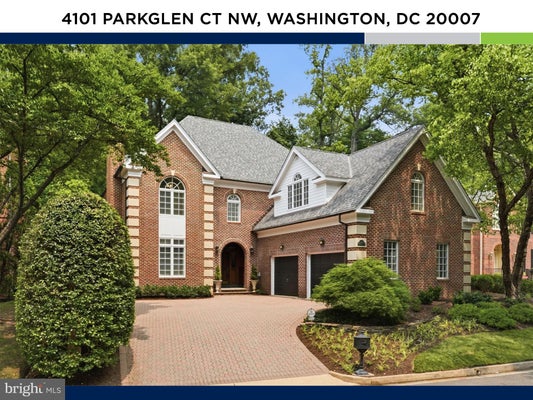
$3,400,000
6031 Sq Ft
0.18 acres
Contingent
4101 PARKGLEN CT NW, WASHINGTON
Beds: 4
Baths: 6
Lot (acres): 0.18
Price/Sq Ft: $564
Tax Annual: $29,161
Year Built: 1992
Added: 2026-07-25
MLS#: DCDC2267114
×
Property Details
Inquiries
+1 (717) 884-9870
 Telegram
Telegram

Address
1024 BRICK HOUSE FARM LN
$2,300,000
City
NEWTOWN SQUARE
State
PA
ZIP
19073
New Listing
MLS#: PADE2115734
5
Bedrooms
7
Bathrooms
7835
Sq Ft
0.82
Acres
Year Built
2009
Property Type
For Sale
Price/Sq Ft
$294
Tax Annual
$23,711
Added
2026-07-25
Cooling
Electric
Heating
Propane - Leased
Pool
Yes
Nestled in the highly sought-after community of Brick House Farm in desirable Edgmont Township, this extraordinary custom two-story Colonial offers luxury living at its finest. Set amidst over 20 acres of preserved open space featuring scenic walking trails, a tranquil pond, and charming pavilion, this professionally landscaped estate combines timeless elegance with resort-style amenities.
Boasting 5 bedrooms, 5 full baths, 2 powder rooms, and a 3-car attached garage, the home showcases exceptional craftsmanship throughout with a stunning stone, Hardie board, and stucco exterior. A custom illuminated stone walkway welcomes you to the expansive covered front porch with stately pillars, ceiling fans, and lighting.
Step through the double-door entry into a grand front-to-back foyer featuring gleaming hardwood floors and elegant architectural details. Designed for both everyday living and entertaining, the main level offers sophisticated formal living and dining spaces, a custom wine room, a beautiful sunroom with walls of windows, and a private study with built-ins.
The gourmet chef’s kitchen is the heart of the home, complete with granite countertops, a large two-tier center island, farmhouse sink, premium appliances, custom cabinetry, and a butler’s pantry. The kitchen flows seamlessly into the breakfast room with custom tray ceiling and built-in seating, and overlooks the dramatic family room featuring soaring vaulted ceilings, a floor-to-ceiling stone fireplace, custom built-ins, and extensive millwork.
Upstairs, the luxurious owner’s retreat is a private sanctuary featuring a sitting room, tray ceiling, dual custom walk-in closets, and a spa-inspired bath with oversized shower, rain shower feature, Jacuzzi tub, and double vanities. Additional spacious bedrooms include en-suite and Jack-and-Jill bath configurations, while a convenient second-floor laundry room offers extensive cabinetry and workspace.
The finished walk-out lower level was designed for exceptional entertaining and recreation, featuring a spectacular custom mahogany bar, family room with brick fireplace and unique architectural details, children’s playroom, steam room, exercise room, full bath, and abundant storage space.
The outdoor living experience rivals a private resort. Enjoy the expansive multi-level slate patio complete with built-in grilling station, outdoor refrigerator, and separate stone fireplace. The stunning Gunite pool and spa feature a grotto, waterfalls, slide, lighting, and hot tub. Completing the backyard oasis is a custom pool house offering a covered porch, family room with fireplace, changing room, full bath, laundry area, and storage.
Additional premium amenities include a whole-house generator, sprinkler system, central vacuum, alarm system, dual Lennox HVAC systems with four zones, and dual propane hot water heaters.
This one-of-a-kind estate offers an unmatched combination of luxury, craftsmanship, and lifestyle in one of Edgmont Township’s most coveted communities.
Interior photos forthcoming.
Boasting 5 bedrooms, 5 full baths, 2 powder rooms, and a 3-car attached garage, the home showcases exceptional craftsmanship throughout with a stunning stone, Hardie board, and stucco exterior. A custom illuminated stone walkway welcomes you to the expansive covered front porch with stately pillars, ceiling fans, and lighting.
Step through the double-door entry into a grand front-to-back foyer featuring gleaming hardwood floors and elegant architectural details. Designed for both everyday living and entertaining, the main level offers sophisticated formal living and dining spaces, a custom wine room, a beautiful sunroom with walls of windows, and a private study with built-ins.
The gourmet chef’s kitchen is the heart of the home, complete with granite countertops, a large two-tier center island, farmhouse sink, premium appliances, custom cabinetry, and a butler’s pantry. The kitchen flows seamlessly into the breakfast room with custom tray ceiling and built-in seating, and overlooks the dramatic family room featuring soaring vaulted ceilings, a floor-to-ceiling stone fireplace, custom built-ins, and extensive millwork.
Upstairs, the luxurious owner’s retreat is a private sanctuary featuring a sitting room, tray ceiling, dual custom walk-in closets, and a spa-inspired bath with oversized shower, rain shower feature, Jacuzzi tub, and double vanities. Additional spacious bedrooms include en-suite and Jack-and-Jill bath configurations, while a convenient second-floor laundry room offers extensive cabinetry and workspace.
The finished walk-out lower level was designed for exceptional entertaining and recreation, featuring a spectacular custom mahogany bar, family room with brick fireplace and unique architectural details, children’s playroom, steam room, exercise room, full bath, and abundant storage space.
The outdoor living experience rivals a private resort. Enjoy the expansive multi-level slate patio complete with built-in grilling station, outdoor refrigerator, and separate stone fireplace. The stunning Gunite pool and spa feature a grotto, waterfalls, slide, lighting, and hot tub. Completing the backyard oasis is a custom pool house offering a covered porch, family room with fireplace, changing room, full bath, laundry area, and storage.
Additional premium amenities include a whole-house generator, sprinkler system, central vacuum, alarm system, dual Lennox HVAC systems with four zones, and dual propane hot water heaters.
This one-of-a-kind estate offers an unmatched combination of luxury, craftsmanship, and lifestyle in one of Edgmont Township’s most coveted communities.
Interior photos forthcoming.
×
Property Details
Inquiries
+1 (717) 884-9870
Telegram
Telegram
Address
1024 BRICK HOUSE FARM LN
$2,300,000
City
NEWTOWN SQUARE
State
PA
ZIP
19073
New Listing
MLS#: PADE2115734
5
Bedrooms
7
Bathrooms
7835
Sq Ft
0.82
Acres
Year Built
2009
Property Type
For Sale
Price/Sq Ft
$294
Tax Annual
$23,711
Added
2026-07-25
Cooling
Electric
Heating
Propane - Leased
Pool
Yes
Nestled in the highly sought-after community of Brick House Farm in desirable Edgmont Township, this extraordinary custom two-story Colonial offers luxury living at its finest. Set amidst over 20 acres of preserved open space featuring scenic walking trails, a tranquil pond, and charming pavilion, this professionally landscaped estate combines timeless elegance with resort-style amenities.
Boasting 5 bedrooms, 5 full baths, 2 powder rooms, and a 3-car attached garage, the home showcases exceptional craftsmanship throughout with a stunning stone, Hardie board, and stucco exterior. A custom illuminated stone walkway welcomes you to the expansive covered front porch with stately pillars, ceiling fans, and lighting.
Step through the double-door entry into a grand front-to-back foyer featuring gleaming hardwood floors and elegant architectural details. Designed for both everyday living and entertaining, the main level offers sophisticated formal living and dining spaces, a custom wine room, a beautiful sunroom with walls of windows, and a private study with built-ins.
The gourmet chef’s kitchen is the heart of the home, complete with granite countertops, a large two-tier center island, farmhouse sink, premium appliances, custom cabinetry, and a butler’s pantry. The kitchen flows seamlessly into the breakfast room with custom tray ceiling and built-in seating, and overlooks the dramatic family room featuring soaring vaulted ceilings, a floor-to-ceiling stone fireplace, custom built-ins, and extensive millwork.
Upstairs, the luxurious owner’s retreat is a private sanctuary featuring a sitting room, tray ceiling, dual custom walk-in closets, and a spa-inspired bath with oversized shower, rain shower feature, Jacuzzi tub, and double vanities. Additional spacious bedrooms include en-suite and Jack-and-Jill bath configurations, while a convenient second-floor laundry room offers extensive cabinetry and workspace.
The finished walk-out lower level was designed for exceptional entertaining and recreation, featuring a spectacular custom mahogany bar, family room with brick fireplace and unique architectural details, children’s playroom, steam room, exercise room, full bath, and abundant storage space.
The outdoor living experience rivals a private resort. Enjoy the expansive multi-level slate patio complete with built-in grilling station, outdoor refrigerator, and separate stone fireplace. The stunning Gunite pool and spa feature a grotto, waterfalls, slide, lighting, and hot tub. Completing the backyard oasis is a custom pool house offering a covered porch, family room with fireplace, changing room, full bath, laundry area, and storage.
Additional premium amenities include a whole-house generator, sprinkler system, central vacuum, alarm system, dual Lennox HVAC systems with four zones, and dual propane hot water heaters.
This one-of-a-kind estate offers an unmatched combination of luxury, craftsmanship, and lifestyle in one of Edgmont Township’s most coveted communities.
Interior photos forthcoming.
Boasting 5 bedrooms, 5 full baths, 2 powder rooms, and a 3-car attached garage, the home showcases exceptional craftsmanship throughout with a stunning stone, Hardie board, and stucco exterior. A custom illuminated stone walkway welcomes you to the expansive covered front porch with stately pillars, ceiling fans, and lighting.
Step through the double-door entry into a grand front-to-back foyer featuring gleaming hardwood floors and elegant architectural details. Designed for both everyday living and entertaining, the main level offers sophisticated formal living and dining spaces, a custom wine room, a beautiful sunroom with walls of windows, and a private study with built-ins.
The gourmet chef’s kitchen is the heart of the home, complete with granite countertops, a large two-tier center island, farmhouse sink, premium appliances, custom cabinetry, and a butler’s pantry. The kitchen flows seamlessly into the breakfast room with custom tray ceiling and built-in seating, and overlooks the dramatic family room featuring soaring vaulted ceilings, a floor-to-ceiling stone fireplace, custom built-ins, and extensive millwork.
Upstairs, the luxurious owner’s retreat is a private sanctuary featuring a sitting room, tray ceiling, dual custom walk-in closets, and a spa-inspired bath with oversized shower, rain shower feature, Jacuzzi tub, and double vanities. Additional spacious bedrooms include en-suite and Jack-and-Jill bath configurations, while a convenient second-floor laundry room offers extensive cabinetry and workspace.
The finished walk-out lower level was designed for exceptional entertaining and recreation, featuring a spectacular custom mahogany bar, family room with brick fireplace and unique architectural details, children’s playroom, steam room, exercise room, full bath, and abundant storage space.
The outdoor living experience rivals a private resort. Enjoy the expansive multi-level slate patio complete with built-in grilling station, outdoor refrigerator, and separate stone fireplace. The stunning Gunite pool and spa feature a grotto, waterfalls, slide, lighting, and hot tub. Completing the backyard oasis is a custom pool house offering a covered porch, family room with fireplace, changing room, full bath, laundry area, and storage.
Additional premium amenities include a whole-house generator, sprinkler system, central vacuum, alarm system, dual Lennox HVAC systems with four zones, and dual propane hot water heaters.
This one-of-a-kind estate offers an unmatched combination of luxury, craftsmanship, and lifestyle in one of Edgmont Township’s most coveted communities.
Interior photos forthcoming.
 Шоппинг Мания в Германии.
 Corso Германия — актуальные цены на стильные бренды одежды
 Relirvi — объявления о недвижимости в США
 Autolirvi — Авто аукционы из США


