
MLS#
Address
City
Price
Beds
Baths
Sq Ft
Lot (acres)
Status
Price/Sq Ft
Tax Annual
Year Built
Added ↓
No image
$9,995,000
21107 Sq Ft
9.02 acres
ST DAVIDS AVE, WAYNE, PA 19087, WAYNE
Beds: 7
Baths: 11
Lot (acres): 9.02
Price/Sq Ft: $474
Tax Annual: $107,485
Year Built: 1904
Added: 2026-08-15
MLS#: PADE2112394
No image
$2,669,540
5759 Sq Ft
0.16 acres
5917 BEECH AVE, BETHESDA, MD 20817, BETHESDA
Beds: 6
Baths: 6
Lot (acres): 0.16
Price/Sq Ft: $464
Tax Annual: $8,546
Year Built: 2026
Added: 2026-08-15
MLS#: MDMC2224110
No image
$2,250,000
6500 Sq Ft
0.27 acres
3104 DASHIELL RD, FALLS CHURCH, VA 22042, FALLS CHURCH
Beds: 5
Baths: 6
Lot (acres): 0.27
Price/Sq Ft: $346
Tax Annual: no data
Year Built: 2025
Added: 2026-08-02
MLS#: VAFX2318618

$2,675,000
5460 Sq Ft
0.35 acres
2107 HAYCOCK RD, FALLS CHURCH
Beds: 6
Baths: 7
Lot (acres): 0.35
Price/Sq Ft: $490
Tax Annual: $11,434
Year Built: 2026
Added: 2026-08-02
MLS#: VAFX2289092
No image
$2,300,000
4605 Sq Ft
0.12 acres
4708 S CHELSEA LN, BETHESDA, MD 20814, BETHESDA
Beds: 6
Baths: 6
Lot (acres): 0.12
Price/Sq Ft: $499
Tax Annual: $23,627
Year Built: 2022
Added: 2026-07-25
MLS#: MDMC2239608
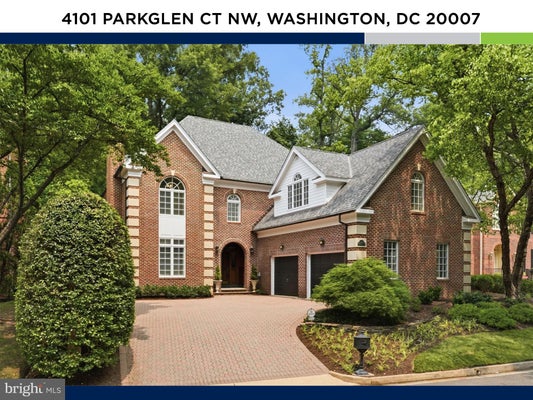
$3,400,000
6031 Sq Ft
0.18 acres
Contingent
4101 PARKGLEN CT NW, WASHINGTON
Beds: 4
Baths: 6
Lot (acres): 0.18
Price/Sq Ft: $564
Tax Annual: $29,161
Year Built: 1992
Added: 2026-07-25
MLS#: DCDC2267114
×
Property Details
Inquiries
+1 (717) 884-9870
 Telegram
Telegram
Address
4708 S CHELSEA LN, BETHESDA, MD 20814
$2,300,000
City
BETHESDA
State
MD
ZIP
20814
Active
MLS#: MDMC2239608
6
Bedrooms
6
Bathrooms
4605
Sq Ft
0.12
Acres
Year Built
2022
Property Type
Residential
Price/Sq Ft
$499
Tax Annual
$23,627
Added
2026-07-25
Cooling
Electric
Heating
Natural Gas
**OPEN HOUSE SAT 7/25 1-3PM** Nestled on a quiet, tree-lined street in one of Bethesda's most desirable neighborhoods, this thoughtfully custom-designed residence offers an exceptional blend of timeless architecture, generous living spaces, and modern functionality. Located within the highly sought-after Bethesda Elementary, Westland Middle, and Bethesda-Chevy Chase High School cluster, the home also enjoys convenient access to the Medical Center Metro (Red Line), NIH, Walter Reed Medical Center, downtown Bethesda, parks, shopping, and dining.
A welcoming front porch introduces thoughtfully curated interiors designed for both comfortable everyday living and effortless entertaining. At the heart of the home is a spacious kitchen centered around an oversized island, complemented by abundant cabinetry, a walk-in pantry, and seamless flow into the expansive living area. The adjacent dining area provides an inviting setting for both casual meals and entertaining, while the sun-filled sunroom—with skylights and a fireplace—offers the perfect place to relax while overlooking the backyard. A main-level bedroom with an adjacent full bath provides exceptional flexibility for guests, multigenerational living, or a private home office, while a powder room completes the main level.
The second level is anchored by an impressive primary suite featuring two walk-in closets, a spa-inspired bath, and a private office tucked within the suite itself. Two additional bedrooms, a hall bath, and a conveniently located laundry room complete the level. The top floor offers an additional bedroom with its own full bath, creating an ideal guest suite, private retreat, or au pair space.
The finished lower level offers outstanding versatility with an expansive media room, a separate room ideally suited as a fitness studio, sixth bedroom, or additional office, a full bath, a convenient pet washing station, and direct access to the attached two-car garage.
Combining exceptional flexibility, sophisticated design, and an unbeatable location in one of Bethesda's premier neighborhoods, this remarkable residence offers refined living with easy access to the very best of Bethesda, Montgomery County, and Washington, DC. Square footage measurements are estimated and based on 3rd party measurements.
A welcoming front porch introduces thoughtfully curated interiors designed for both comfortable everyday living and effortless entertaining. At the heart of the home is a spacious kitchen centered around an oversized island, complemented by abundant cabinetry, a walk-in pantry, and seamless flow into the expansive living area. The adjacent dining area provides an inviting setting for both casual meals and entertaining, while the sun-filled sunroom—with skylights and a fireplace—offers the perfect place to relax while overlooking the backyard. A main-level bedroom with an adjacent full bath provides exceptional flexibility for guests, multigenerational living, or a private home office, while a powder room completes the main level.
The second level is anchored by an impressive primary suite featuring two walk-in closets, a spa-inspired bath, and a private office tucked within the suite itself. Two additional bedrooms, a hall bath, and a conveniently located laundry room complete the level. The top floor offers an additional bedroom with its own full bath, creating an ideal guest suite, private retreat, or au pair space.
The finished lower level offers outstanding versatility with an expansive media room, a separate room ideally suited as a fitness studio, sixth bedroom, or additional office, a full bath, a convenient pet washing station, and direct access to the attached two-car garage.
Combining exceptional flexibility, sophisticated design, and an unbeatable location in one of Bethesda's premier neighborhoods, this remarkable residence offers refined living with easy access to the very best of Bethesda, Montgomery County, and Washington, DC. Square footage measurements are estimated and based on 3rd party measurements.
×
Property Details
Inquiries
+1 (717) 884-9870
Telegram
Telegram
Address
4708 S CHELSEA LN, BETHESDA, MD 20814
$2,300,000
City
BETHESDA
State
MD
ZIP
20814
Active
MLS#: MDMC2239608
6
Bedrooms
6
Bathrooms
4605
Sq Ft
0.12
Acres
Year Built
2022
Property Type
Residential
Price/Sq Ft
$499
Tax Annual
$23,627
Added
2026-07-25
Cooling
Electric
Heating
Natural Gas
**OPEN HOUSE SAT 7/25 1-3PM** Nestled on a quiet, tree-lined street in one of Bethesda's most desirable neighborhoods, this thoughtfully custom-designed residence offers an exceptional blend of timeless architecture, generous living spaces, and modern functionality. Located within the highly sought-after Bethesda Elementary, Westland Middle, and Bethesda-Chevy Chase High School cluster, the home also enjoys convenient access to the Medical Center Metro (Red Line), NIH, Walter Reed Medical Center, downtown Bethesda, parks, shopping, and dining.
A welcoming front porch introduces thoughtfully curated interiors designed for both comfortable everyday living and effortless entertaining. At the heart of the home is a spacious kitchen centered around an oversized island, complemented by abundant cabinetry, a walk-in pantry, and seamless flow into the expansive living area. The adjacent dining area provides an inviting setting for both casual meals and entertaining, while the sun-filled sunroom—with skylights and a fireplace—offers the perfect place to relax while overlooking the backyard. A main-level bedroom with an adjacent full bath provides exceptional flexibility for guests, multigenerational living, or a private home office, while a powder room completes the main level.
The second level is anchored by an impressive primary suite featuring two walk-in closets, a spa-inspired bath, and a private office tucked within the suite itself. Two additional bedrooms, a hall bath, and a conveniently located laundry room complete the level. The top floor offers an additional bedroom with its own full bath, creating an ideal guest suite, private retreat, or au pair space.
The finished lower level offers outstanding versatility with an expansive media room, a separate room ideally suited as a fitness studio, sixth bedroom, or additional office, a full bath, a convenient pet washing station, and direct access to the attached two-car garage.
Combining exceptional flexibility, sophisticated design, and an unbeatable location in one of Bethesda's premier neighborhoods, this remarkable residence offers refined living with easy access to the very best of Bethesda, Montgomery County, and Washington, DC. Square footage measurements are estimated and based on 3rd party measurements.
A welcoming front porch introduces thoughtfully curated interiors designed for both comfortable everyday living and effortless entertaining. At the heart of the home is a spacious kitchen centered around an oversized island, complemented by abundant cabinetry, a walk-in pantry, and seamless flow into the expansive living area. The adjacent dining area provides an inviting setting for both casual meals and entertaining, while the sun-filled sunroom—with skylights and a fireplace—offers the perfect place to relax while overlooking the backyard. A main-level bedroom with an adjacent full bath provides exceptional flexibility for guests, multigenerational living, or a private home office, while a powder room completes the main level.
The second level is anchored by an impressive primary suite featuring two walk-in closets, a spa-inspired bath, and a private office tucked within the suite itself. Two additional bedrooms, a hall bath, and a conveniently located laundry room complete the level. The top floor offers an additional bedroom with its own full bath, creating an ideal guest suite, private retreat, or au pair space.
The finished lower level offers outstanding versatility with an expansive media room, a separate room ideally suited as a fitness studio, sixth bedroom, or additional office, a full bath, a convenient pet washing station, and direct access to the attached two-car garage.
Combining exceptional flexibility, sophisticated design, and an unbeatable location in one of Bethesda's premier neighborhoods, this remarkable residence offers refined living with easy access to the very best of Bethesda, Montgomery County, and Washington, DC. Square footage measurements are estimated and based on 3rd party measurements.
 Шоппинг Мания в Германии.
 Corso Германия — актуальные цены на стильные бренды одежды
 Relirvi — объявления о недвижимости в США
 Autolirvi — Авто аукционы из США


