
MLS#
Address
City
Price
Beds
Baths
Sq Ft
Lot (acres)
Status
Price/Sq Ft
Tax Annual
Year Built
Added ↓
No image
$2,300,000
4605 Sq Ft
0.12 acres
4708 S CHELSEA LN, BETHESDA, MD 20814, BETHESDA
Beds: 6
Baths: 6
Lot (acres): 0.12
Price/Sq Ft: $499
Tax Annual: $23,627
Year Built: 2022
Added: 2026-07-25
MLS#: MDMC2239608
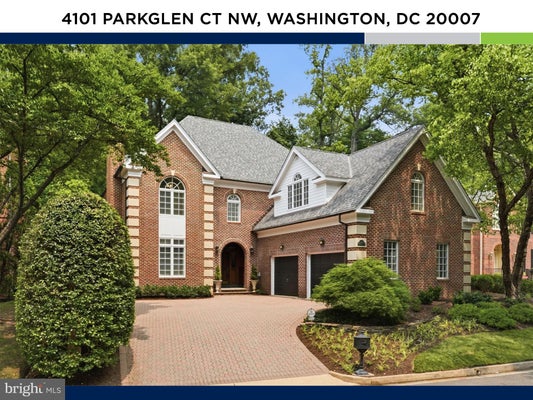
$3,400,000
6031 Sq Ft
0.18 acres
Contingent
4101 PARKGLEN CT NW, WASHINGTON
Beds: 4
Baths: 6
Lot (acres): 0.18
Price/Sq Ft: $564
Tax Annual: $29,161
Year Built: 1992
Added: 2026-07-25
MLS#: DCDC2267114

$2,300,000
7835 Sq Ft
0.82 acres
1024 BRICK HOUSE FARM LN, NEWTOWN SQUARE
Beds: 5
Baths: 7
Lot (acres): 0.82
Price/Sq Ft: $294
Tax Annual: $23,711
Year Built: 2009
Added: 2026-07-25
MLS#: PADE2115734
$1,250,000
4592 Sq Ft
1.2 acres
12033 STEVEN LN, DUNKIRK
Beds: 5
Baths: 5
Lot (acres): 1.2
Price/Sq Ft: $272
Tax Annual: $8,240
Year Built: 2000
Added: 2026-07-25
MLS#: MDCA2027408

$9,900,000
11418 Sq Ft
3.85 acres
648 CREIGHTON RD, VILLANOVA
Beds: 7
Baths: 10
Lot (acres): 3.85
Price/Sq Ft: $867
Tax Annual: $88,920
Year Built: 1930
Added: 2025-12-16
MLS#: PAMC2163030
$11,000,000
no data Sq Ft
0.06 acres
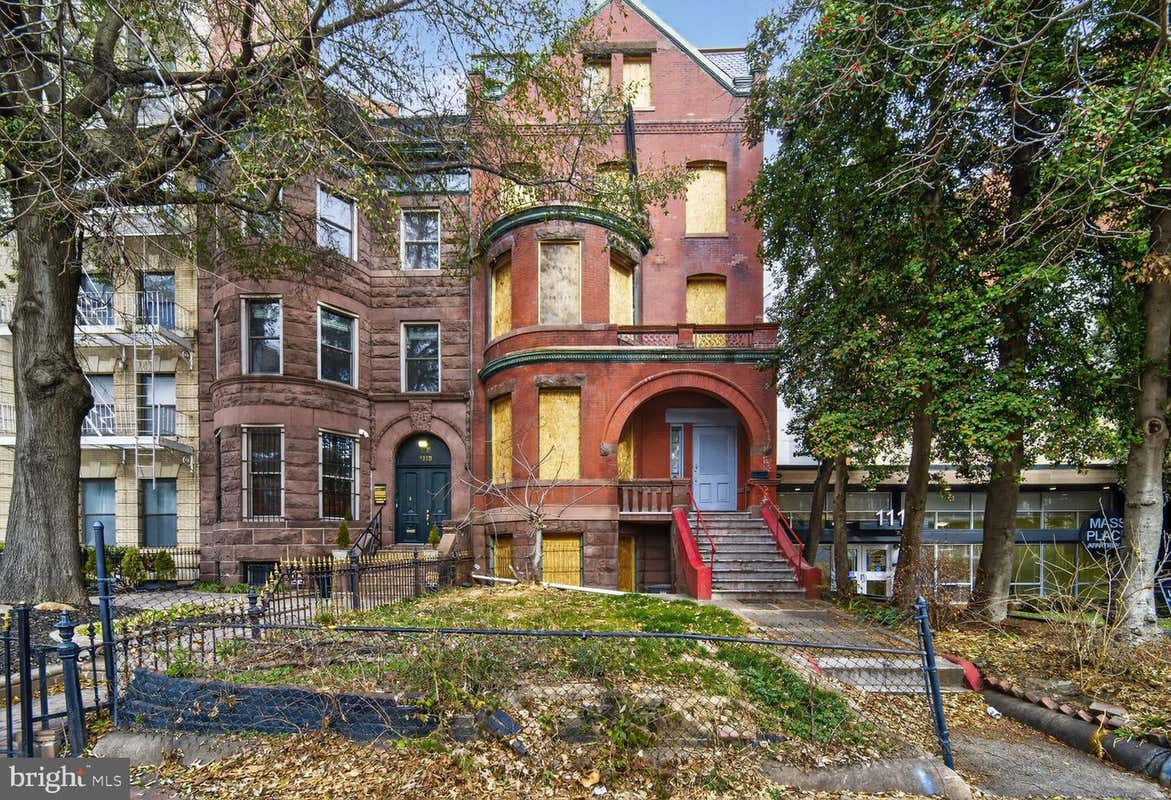
1113 MASSACHUSETTS AVE NW, WASHINGTON
Beds: 12
Baths: 11
Lot (acres): 0.06
Price/Sq Ft: no data
Tax Annual: $66,047
Year Built: 1890
Added: 2025-11-17
MLS#: DCDC2226388
×
Property Details
Inquiries
+1 (717) 884-9870
 Telegram
Telegram
Address
4101 PARKGLEN CT NW
$3,400,000
City
WASHINGTON
State
DC
ZIP
20007
3D Virtual Tour | Contingent
MLS#: DCDC2267114
4
Bedrooms
6
Bathrooms
6031
Sq Ft
0.18
Acres
Year Built
1992
Property Type
For Sale
Price/Sq Ft
$564
Tax Annual
$29,161
Added
2026-07-25
Cooling
Electric
Heating
Natural Gas
Pool
Yes
***Private Open House – Sunday, July 26. Due to the community’s gated security, attendance is limited to pre-registered guests. Contact the listing agent to schedule your visit and receive entry instructions.*** Welcome to 4101 Parkglen Court NW, a rarely available all-brick estate nestled within the prestigious neighborhood of Hillandale, one of Washington, D.C.’s most exclusive residential enclaves and the only gated community with 24-hour security in the District. Recognized by Forbes as one of the nine best gated communities in America, Hillandale offers a level of privacy, security, and prestige that is simply unmatched. Set within a secluded 42-acre community surrounded by the natural beauty of Glover-Archbold Park, this extraordinary neighborhood was thoughtfully designed to provide a tranquil retreat just moments from Georgetown, Embassy Row, Dupont Circle, and the very best of city living.
Spanning an impressive 6,181 square feet, this distinguished residence blends timeless architecture with refined modern luxury. A stately all-brick façade, elegant stone paver driveway, and exquisite millwork create an unforgettable first impression. Inside, soaring ceilings, expansive entertaining spaces, rich hardwood flooring, and meticulous architectural details evoke the grandeur of a classic estate while offering the comfort and functionality expected in today's luxury market.
Designed for both grand-scale entertaining and intimate gatherings, the home features four gas-burning fireplaces, creating warmth and ambiance throughout the residence. The chef’s kitchen serves as the heart of the home, showcasing stunning Calacatta countertops, a porcelain tile backsplash, custom white cabinetry, brass accents, and an oversized center island that invites conversation and connection. A cozy fireplace adds character and charm, while seamless access to the formal dining and living rooms makes hosting effortless.
The elegant living room is a true showpiece, highlighted by a beautiful fireplace, custom built-in bookshelves, and dramatic Palladian windows that flood the space with natural light. A French door opens directly to the beautiful flagstone patio, extending the living space outdoors with ease.
The thoughtfully designed floor plan offers exceptional scale and livability. Upstairs, four spacious bedroom suites are accompanied by four full bathrooms and expansive walk-in closets. Occupying the entire eastern wing of the home, the magnificent primary suite serves as a private sanctuary complete with custom built-ins, hardwood flooring, a gas fireplace, and a luxurious spa-inspired bath. The oversized primary bath features a steam shower, dual water closets, dual walk-in closets, additional storage, a large double vanity, and a soaking tub designed for ultimate relaxation.
The lower level is equally impressive, offering a custom built-in bar, theater room, extensive built-ins, laundry room, bonus room ideal as a fifth bedroom or home office, full bathroom, and a large storage room. Whether hosting movie nights, entertaining guests, or creating a private retreat, this level offers endless possibilities.
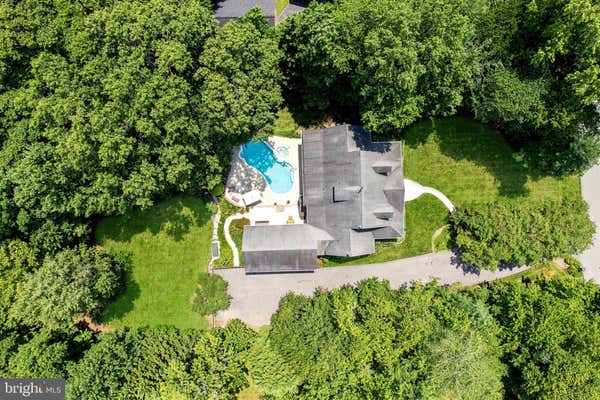
Outside, the fully fenced stone paver terrace provides the perfect setting for elegant al fresco dining and entertaining. The terraced yard offers both beauty and functionality, with an upper-level shaded lawn ideal for pets, play, or quiet relaxation beneath mature trees. A spacious two-car garage with additional storage completes this remarkable offering.
Residents of Hillandale enjoy an unparalleled collection of amenities, including 24-hour gated security, a heated swimming pool, tennis courts, clubhouse, playground, and an active social calendar that fosters a true sense of community. This highly esteemed and historic neighborhood is more than simply a place to live—it is a lifestyle defined by elegance, privacy, and convenie
Spanning an impressive 6,181 square feet, this distinguished residence blends timeless architecture with refined modern luxury. A stately all-brick façade, elegant stone paver driveway, and exquisite millwork create an unforgettable first impression. Inside, soaring ceilings, expansive entertaining spaces, rich hardwood flooring, and meticulous architectural details evoke the grandeur of a classic estate while offering the comfort and functionality expected in today's luxury market.
Designed for both grand-scale entertaining and intimate gatherings, the home features four gas-burning fireplaces, creating warmth and ambiance throughout the residence. The chef’s kitchen serves as the heart of the home, showcasing stunning Calacatta countertops, a porcelain tile backsplash, custom white cabinetry, brass accents, and an oversized center island that invites conversation and connection. A cozy fireplace adds character and charm, while seamless access to the formal dining and living rooms makes hosting effortless.
The elegant living room is a true showpiece, highlighted by a beautiful fireplace, custom built-in bookshelves, and dramatic Palladian windows that flood the space with natural light. A French door opens directly to the beautiful flagstone patio, extending the living space outdoors with ease.
The thoughtfully designed floor plan offers exceptional scale and livability. Upstairs, four spacious bedroom suites are accompanied by four full bathrooms and expansive walk-in closets. Occupying the entire eastern wing of the home, the magnificent primary suite serves as a private sanctuary complete with custom built-ins, hardwood flooring, a gas fireplace, and a luxurious spa-inspired bath. The oversized primary bath features a steam shower, dual water closets, dual walk-in closets, additional storage, a large double vanity, and a soaking tub designed for ultimate relaxation.
The lower level is equally impressive, offering a custom built-in bar, theater room, extensive built-ins, laundry room, bonus room ideal as a fifth bedroom or home office, full bathroom, and a large storage room. Whether hosting movie nights, entertaining guests, or creating a private retreat, this level offers endless possibilities.
Outside, the fully fenced stone paver terrace provides the perfect setting for elegant al fresco dining and entertaining. The terraced yard offers both beauty and functionality, with an upper-level shaded lawn ideal for pets, play, or quiet relaxation beneath mature trees. A spacious two-car garage with additional storage completes this remarkable offering.
Residents of Hillandale enjoy an unparalleled collection of amenities, including 24-hour gated security, a heated swimming pool, tennis courts, clubhouse, playground, and an active social calendar that fosters a true sense of community. This highly esteemed and historic neighborhood is more than simply a place to live—it is a lifestyle defined by elegance, privacy, and convenie
×
Property Details
Inquiries
+1 (717) 884-9870
Telegram
Telegram
Address
4101 PARKGLEN CT NW
$3,400,000
City
WASHINGTON
State
DC
ZIP
20007
3D Virtual Tour | Contingent
MLS#: DCDC2267114
4
Bedrooms
6
Bathrooms
6031
Sq Ft
0.18
Acres
Year Built
1992
Property Type
For Sale
Price/Sq Ft
$564
Tax Annual
$29,161
Added
2026-07-25
Cooling
Electric
Heating
Natural Gas
Pool
Yes
***Private Open House – Sunday, July 26. Due to the community’s gated security, attendance is limited to pre-registered guests. Contact the listing agent to schedule your visit and receive entry instructions.*** Welcome to 4101 Parkglen Court NW, a rarely available all-brick estate nestled within the prestigious neighborhood of Hillandale, one of Washington, D.C.’s most exclusive residential enclaves and the only gated community with 24-hour security in the District. Recognized by Forbes as one of the nine best gated communities in America, Hillandale offers a level of privacy, security, and prestige that is simply unmatched. Set within a secluded 42-acre community surrounded by the natural beauty of Glover-Archbold Park, this extraordinary neighborhood was thoughtfully designed to provide a tranquil retreat just moments from Georgetown, Embassy Row, Dupont Circle, and the very best of city living.
Spanning an impressive 6,181 square feet, this distinguished residence blends timeless architecture with refined modern luxury. A stately all-brick façade, elegant stone paver driveway, and exquisite millwork create an unforgettable first impression. Inside, soaring ceilings, expansive entertaining spaces, rich hardwood flooring, and meticulous architectural details evoke the grandeur of a classic estate while offering the comfort and functionality expected in today's luxury market.
Designed for both grand-scale entertaining and intimate gatherings, the home features four gas-burning fireplaces, creating warmth and ambiance throughout the residence. The chef’s kitchen serves as the heart of the home, showcasing stunning Calacatta countertops, a porcelain tile backsplash, custom white cabinetry, brass accents, and an oversized center island that invites conversation and connection. A cozy fireplace adds character and charm, while seamless access to the formal dining and living rooms makes hosting effortless.
The elegant living room is a true showpiece, highlighted by a beautiful fireplace, custom built-in bookshelves, and dramatic Palladian windows that flood the space with natural light. A French door opens directly to the beautiful flagstone patio, extending the living space outdoors with ease.
The thoughtfully designed floor plan offers exceptional scale and livability. Upstairs, four spacious bedroom suites are accompanied by four full bathrooms and expansive walk-in closets. Occupying the entire eastern wing of the home, the magnificent primary suite serves as a private sanctuary complete with custom built-ins, hardwood flooring, a gas fireplace, and a luxurious spa-inspired bath. The oversized primary bath features a steam shower, dual water closets, dual walk-in closets, additional storage, a large double vanity, and a soaking tub designed for ultimate relaxation.
The lower level is equally impressive, offering a custom built-in bar, theater room, extensive built-ins, laundry room, bonus room ideal as a fifth bedroom or home office, full bathroom, and a large storage room. Whether hosting movie nights, entertaining guests, or creating a private retreat, this level offers endless possibilities.
Outside, the fully fenced stone paver terrace provides the perfect setting for elegant al fresco dining and entertaining. The terraced yard offers both beauty and functionality, with an upper-level shaded lawn ideal for pets, play, or quiet relaxation beneath mature trees. A spacious two-car garage with additional storage completes this remarkable offering.
Residents of Hillandale enjoy an unparalleled collection of amenities, including 24-hour gated security, a heated swimming pool, tennis courts, clubhouse, playground, and an active social calendar that fosters a true sense of community. This highly esteemed and historic neighborhood is more than simply a place to live—it is a lifestyle defined by elegance, privacy, and convenie
Spanning an impressive 6,181 square feet, this distinguished residence blends timeless architecture with refined modern luxury. A stately all-brick façade, elegant stone paver driveway, and exquisite millwork create an unforgettable first impression. Inside, soaring ceilings, expansive entertaining spaces, rich hardwood flooring, and meticulous architectural details evoke the grandeur of a classic estate while offering the comfort and functionality expected in today's luxury market.
Designed for both grand-scale entertaining and intimate gatherings, the home features four gas-burning fireplaces, creating warmth and ambiance throughout the residence. The chef’s kitchen serves as the heart of the home, showcasing stunning Calacatta countertops, a porcelain tile backsplash, custom white cabinetry, brass accents, and an oversized center island that invites conversation and connection. A cozy fireplace adds character and charm, while seamless access to the formal dining and living rooms makes hosting effortless.
The elegant living room is a true showpiece, highlighted by a beautiful fireplace, custom built-in bookshelves, and dramatic Palladian windows that flood the space with natural light. A French door opens directly to the beautiful flagstone patio, extending the living space outdoors with ease.
The thoughtfully designed floor plan offers exceptional scale and livability. Upstairs, four spacious bedroom suites are accompanied by four full bathrooms and expansive walk-in closets. Occupying the entire eastern wing of the home, the magnificent primary suite serves as a private sanctuary complete with custom built-ins, hardwood flooring, a gas fireplace, and a luxurious spa-inspired bath. The oversized primary bath features a steam shower, dual water closets, dual walk-in closets, additional storage, a large double vanity, and a soaking tub designed for ultimate relaxation.
The lower level is equally impressive, offering a custom built-in bar, theater room, extensive built-ins, laundry room, bonus room ideal as a fifth bedroom or home office, full bathroom, and a large storage room. Whether hosting movie nights, entertaining guests, or creating a private retreat, this level offers endless possibilities.
Outside, the fully fenced stone paver terrace provides the perfect setting for elegant al fresco dining and entertaining. The terraced yard offers both beauty and functionality, with an upper-level shaded lawn ideal for pets, play, or quiet relaxation beneath mature trees. A spacious two-car garage with additional storage completes this remarkable offering.
Residents of Hillandale enjoy an unparalleled collection of amenities, including 24-hour gated security, a heated swimming pool, tennis courts, clubhouse, playground, and an active social calendar that fosters a true sense of community. This highly esteemed and historic neighborhood is more than simply a place to live—it is a lifestyle defined by elegance, privacy, and convenie
 Шоппинг Мания в Германии.
 Corso Германия — актуальные цены на стильные бренды одежды
 Relirvi — объявления о недвижимости в США
 Autolirvi — Авто аукционы из США


