
MLS#
Address
City
Price
Beds
Baths
Sq Ft
Lot (acres)
Status
Price/Sq Ft
Tax Annual
Year Built
Added ↓
No image
$1,600,000
10946 Sq Ft
2.06 acres
16601 PLEASANT COLONY DR, UPPER MARLBORO, MD 20774, UPPER MARLBORO
Beds: 6
Baths: 7
Lot (acres): 2.06
Price/Sq Ft: $146
Tax Annual: $18,914
Year Built: 2007
Added: 2026-08-29
MLS#: MDPG2205406
No image
$2,995,000
5772 Sq Ft
0.23 acres
999 N TUCKAHOE ST, FALLS CHURCH, VA 22046, FALLS CHURCH
Beds: 6
Baths: 8
Lot (acres): 0.23
Price/Sq Ft: $519
Tax Annual: $9,264
Year Built: 2026
Added: 2026-08-29
MLS#: VAFA2003662

$9,995,000
21107 Sq Ft
9.02 acres
Virtual Tour
ST DAVIDS AVE, WAYNE
Beds: 7
Baths: 11
Lot (acres): 9.02
Price/Sq Ft: $474
Tax Annual: $107,485
Year Built: 1904
Added: 2026-08-15
MLS#: PADE2112394
No image
$2,669,540
5759 Sq Ft
0.16 acres
5917 BEECH AVE, BETHESDA, MD 20817, BETHESDA
Beds: 6
Baths: 6
Lot (acres): 0.16
Price/Sq Ft: $464
Tax Annual: $8,546
Year Built: 2026
Added: 2026-08-15
MLS#: MDMC2224110
No image
$2,250,000
6500 Sq Ft
0.27 acres
3104 DASHIELL RD, FALLS CHURCH, VA 22042, FALLS CHURCH
Beds: 5
Baths: 6
Lot (acres): 0.27
Price/Sq Ft: $346
Tax Annual: no data
Year Built: 2025
Added: 2026-08-02
MLS#: VAFX2318618

$2,675,000
5460 Sq Ft
0.35 acres
2107 HAYCOCK RD, FALLS CHURCH
Beds: 6
Baths: 7
Lot (acres): 0.35
Price/Sq Ft: $490
Tax Annual: $11,434
Year Built: 2026
Added: 2026-08-02
MLS#: VAFX2289092
×
Property Details
Inquiries
+1 (717) 884-9870
 Telegram
Telegram
1 / 68
Address
3930 THOMPSONS BRIDGE RD
$10,000,000
City
WILMINGTON
State
DE
ZIP
19803
Virtual Tour
MLS#: DENC2092460
5
Bedrooms
6
Bathrooms
5926
Sq Ft
24.05
Acres
Year Built
1979
Property Type
For Sale
Price/Sq Ft
$1,687
Tax Annual
$26,492
Added
2025-11-04
Cooling
Central A/c
Heating
Forced Air
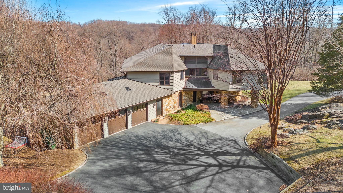
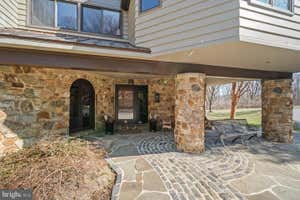
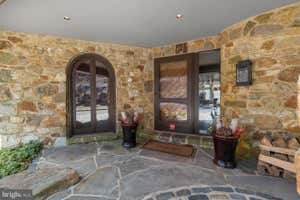
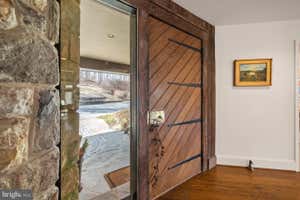
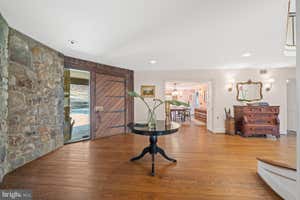
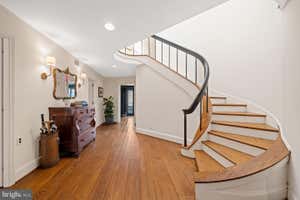
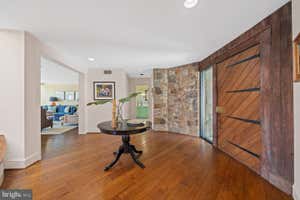
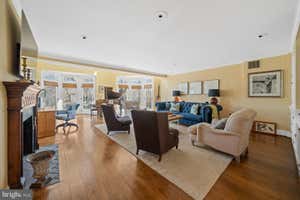
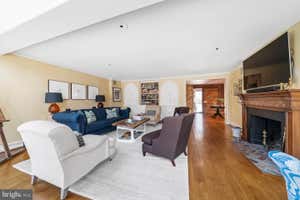
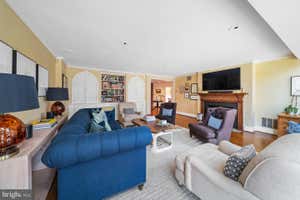
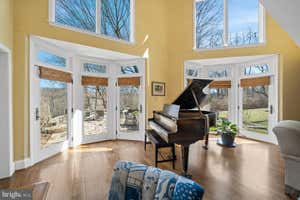
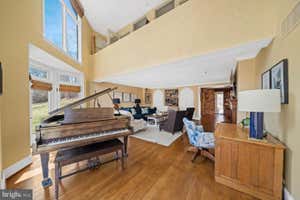
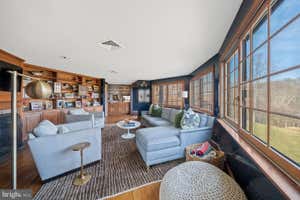
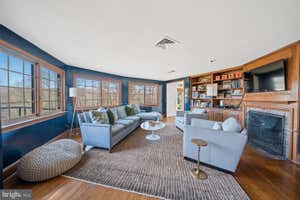
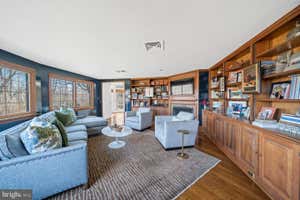
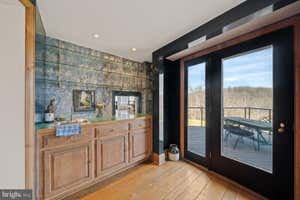
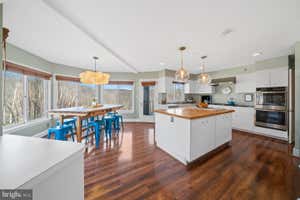
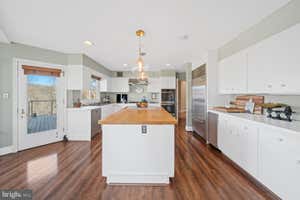
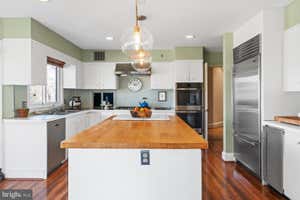
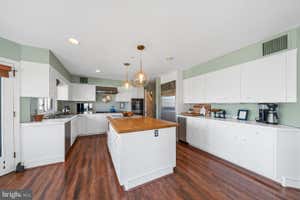
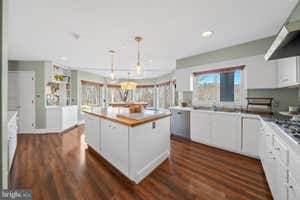
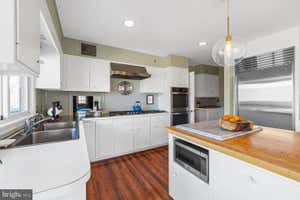
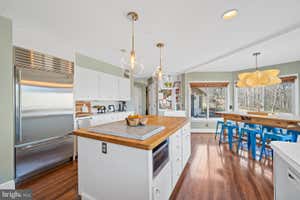
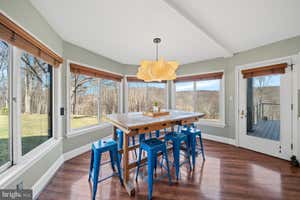
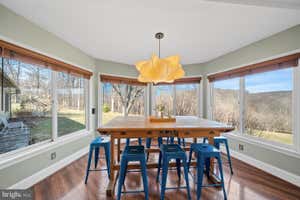
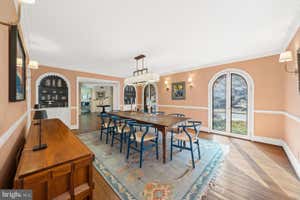
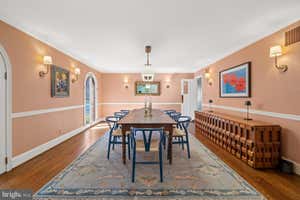
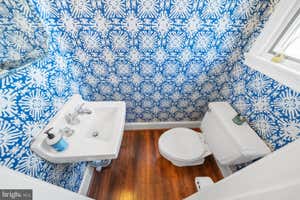
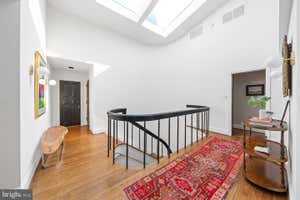
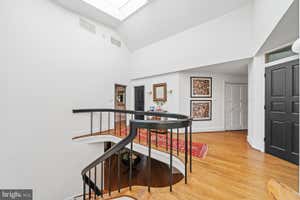
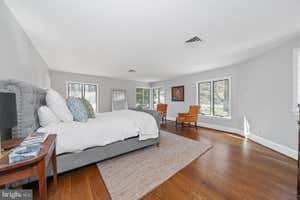
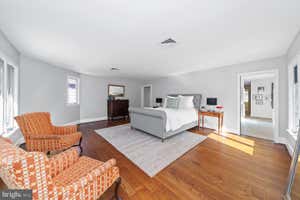
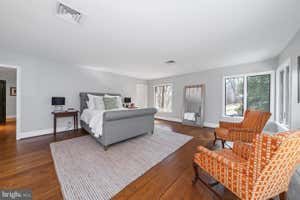
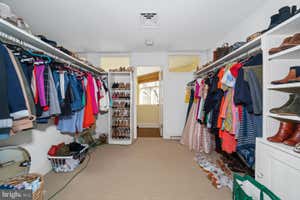
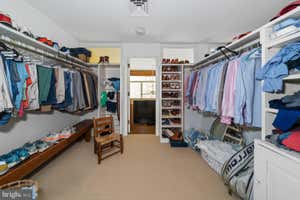
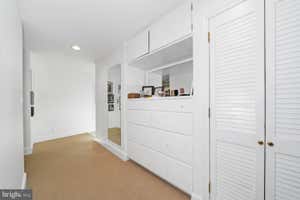
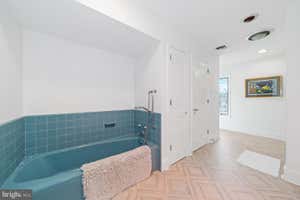
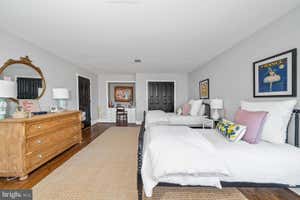
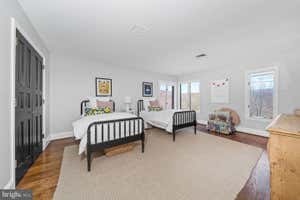
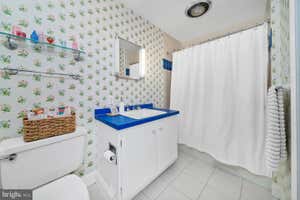
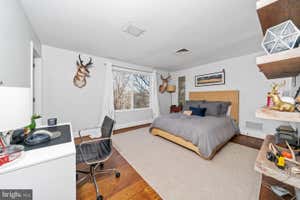
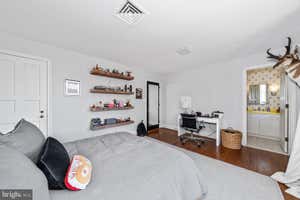
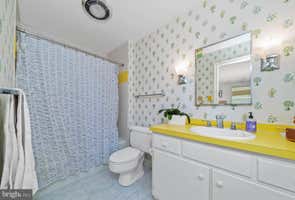
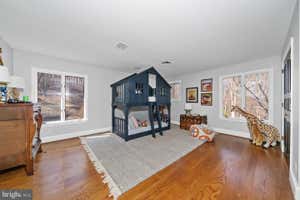
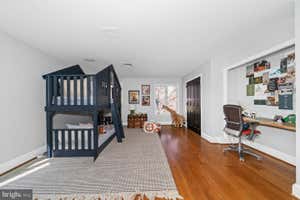
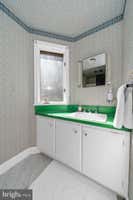
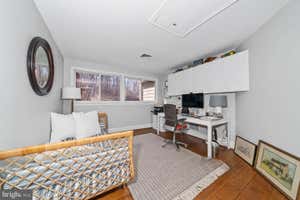
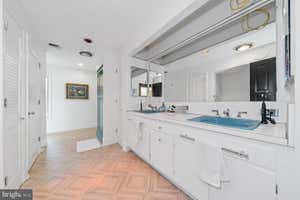
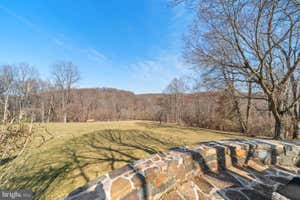
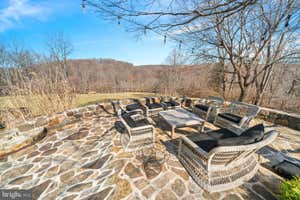
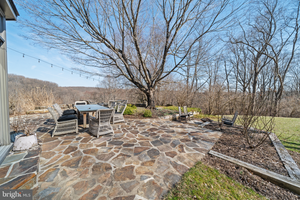
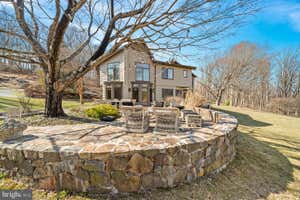
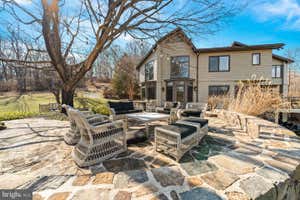

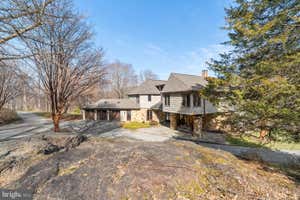
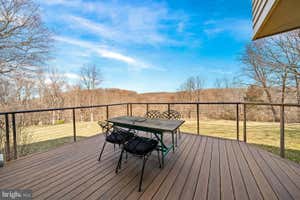
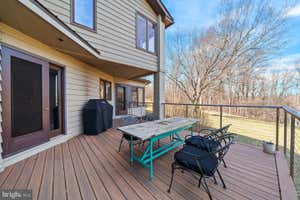
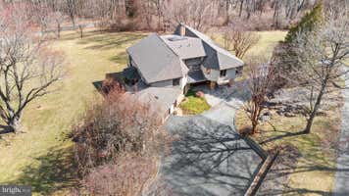
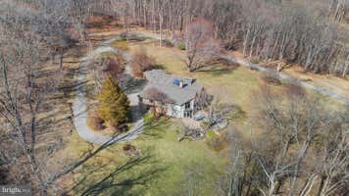
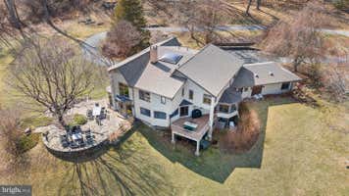
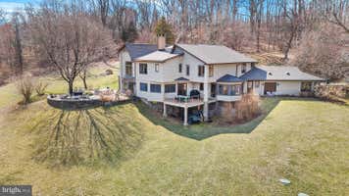
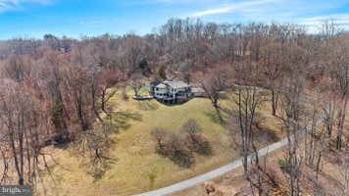
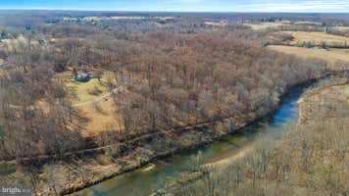
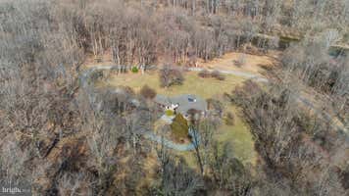
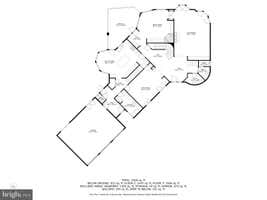
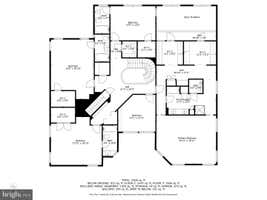
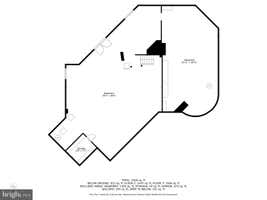
Tax Parcel 07-013.00-038: High on top of a hill with total privacy on 24 acres, bordered by lands of Granogue, the Brandywine River and Brandywine Creek State Park. This portion of the property offers an abundance of nature with beautiful views of the Brandywine River. The home, built in 1975 had renovations to the exterior by John Milner Architects in 2011. The property features exquisite stonework, hardi-board exterior, circular driveway and grand entrance which are visible upon arrival. Entering the grand foyer, with large skylights that maximize sunlight, random width hardwood flooring and arched turned staircase. The foyer flows into the formal Living and Dining rooms. The formal Living room with fireplace is perfectly sized with a plentitude of natural light from numerous window and stunning views of the front of the property. There is also access to the flagstone patio that blends well with the landscape and is the perfect outdoor living space. Back in the home, head into the Family room with wood burning fireplace and built in cabinets with shelving. On your way to the Kitchen you will pass a Butler’s pantry. The Kitchen has large windows, an eat in space, large island, double ovens, built in refrigerator and icemaker and direct access to the additional outdoor entertaining deck. The formal Dining room is spacious with gorgeous built-ins and arched windows to the front of the home make this an exquisite centerpiece. The Den is a wonderful retreat with bucolic views out all windows. The main floor is completed with 2 half baths, a large laundry room and a 3 car garage with extra space and double door access to the back yard. Upstairs there is a very large primary suite with its own primary bath with double vanities, separate shower and tub, linen closets and 2 custom dressing areas. There are four additional bedrooms all with their own baths on this floor as well as a fifth room is currently serving as an office. In addition to plenty of closet space there is a cedar closet on this floor. All bedrooms have access to a back staircase that brings you into the kitchen. There is a full unfinished basement that will satisfy a multitude of needs. It also has double doors that give access to the backyard. Includes tax parcels 07-013.00-069 and 07-013.00-044.
×
Property Details
Inquiries
+1 (717) 884-9870
Telegram
Telegram
1 / 68
Address
3930 THOMPSONS BRIDGE RD
$10,000,000
City
WILMINGTON
State
DE
ZIP
19803
Virtual Tour
MLS#: DENC2092460
5
Bedrooms
6
Bathrooms
5926
Sq Ft
24.05
Acres
Year Built
1979
Property Type
For Sale
Price/Sq Ft
$1,687
Tax Annual
$26,492
Added
2025-11-04
Cooling
Central A/c
Heating
Forced Air
Tax Parcel 07-013.00-038: High on top of a hill with total privacy on 24 acres, bordered by lands of Granogue, the Brandywine River and Brandywine Creek State Park. This portion of the property offers an abundance of nature with beautiful views of the Brandywine River. The home, built in 1975 had renovations to the exterior by John Milner Architects in 2011. The property features exquisite stonework, hardi-board exterior, circular driveway and grand entrance which are visible upon arrival. Entering the grand foyer, with large skylights that maximize sunlight, random width hardwood flooring and arched turned staircase. The foyer flows into the formal Living and Dining rooms. The formal Living room with fireplace is perfectly sized with a plentitude of natural light from numerous window and stunning views of the front of the property. There is also access to the flagstone patio that blends well with the landscape and is the perfect outdoor living space. Back in the home, head into the Family room with wood burning fireplace and built in cabinets with shelving. On your way to the Kitchen you will pass a Butler’s pantry. The Kitchen has large windows, an eat in space, large island, double ovens, built in refrigerator and icemaker and direct access to the additional outdoor entertaining deck. The formal Dining room is spacious with gorgeous built-ins and arched windows to the front of the home make this an exquisite centerpiece. The Den is a wonderful retreat with bucolic views out all windows. The main floor is completed with 2 half baths, a large laundry room and a 3 car garage with extra space and double door access to the back yard. Upstairs there is a very large primary suite with its own primary bath with double vanities, separate shower and tub, linen closets and 2 custom dressing areas. There are four additional bedrooms all with their own baths on this floor as well as a fifth room is currently serving as an office. In addition to plenty of closet space there is a cedar closet on this floor. All bedrooms have access to a back staircase that brings you into the kitchen. There is a full unfinished basement that will satisfy a multitude of needs. It also has double doors that give access to the backyard. Includes tax parcels 07-013.00-069 and 07-013.00-044.
 Шоппинг Мания в Германии.
 Corso Германия — актуальные цены на стильные бренды одежды
 Relirvi — объявления о недвижимости в США
 Autolirvi — Авто аукционы из США


